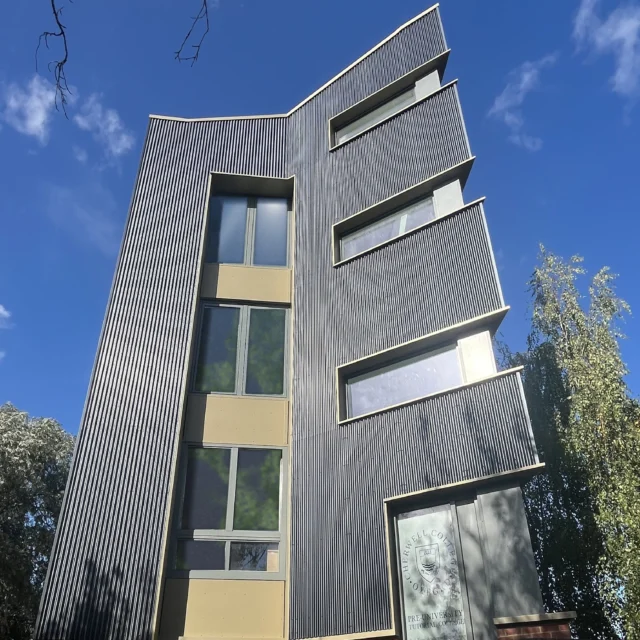
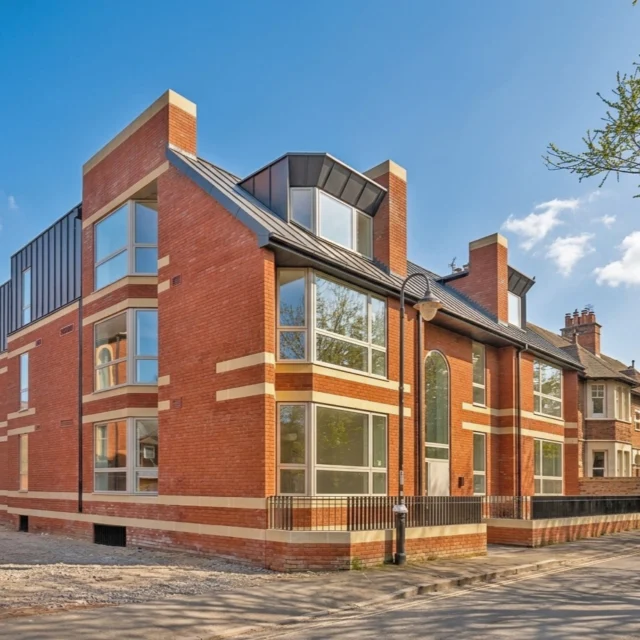
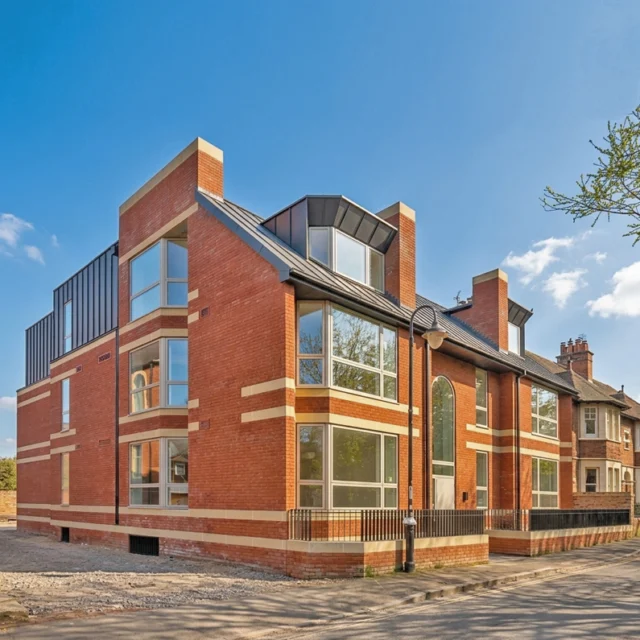
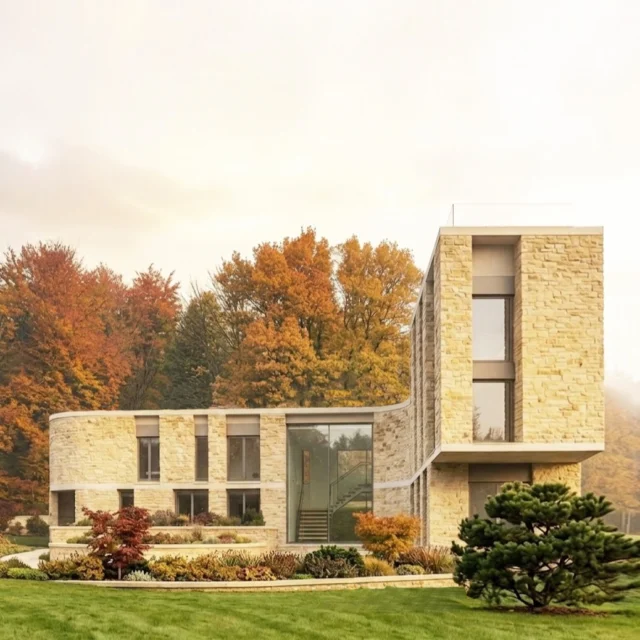
We have just handed over Cherwell House, our student accommodation project near Oxford station, and it is full of students already. Here it is basking in autumn sunshine. Great to have got this fiendishly complex radical retrofit over the line. Adding two storeys and new cladding to an existing two storey building is - ahem - quite a challenge. Good job by Savvy.
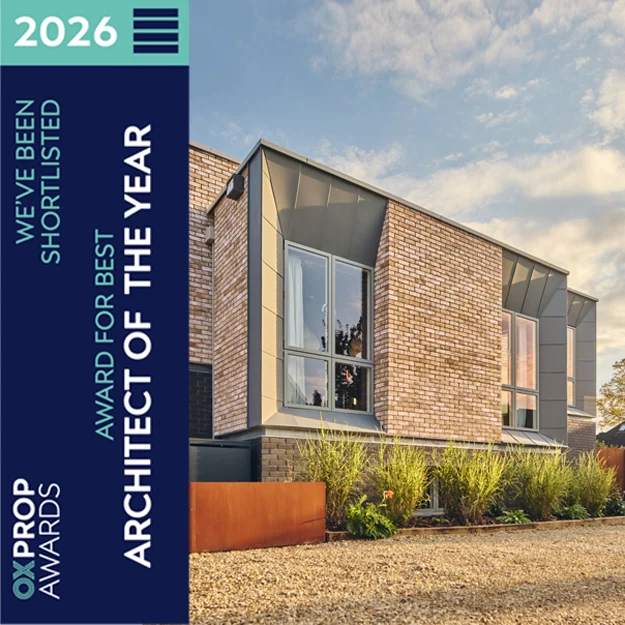
What an event - and what an honour. The annual OxProp Awards dinner held in Keble College is a humdinger: the top social event in the Oxfordshire property network calendar. It was a joy for AJA to not just be there but also to win the award for the Best Architect of the Year 2026: being recognised not just for our portfolio of brilliant buildings but also for our work campaigning for local architects, for design quality and for sustainability in the built environment. A splendid evening and a humbling honour to share the stage with such a dynamic bunch of top talent.
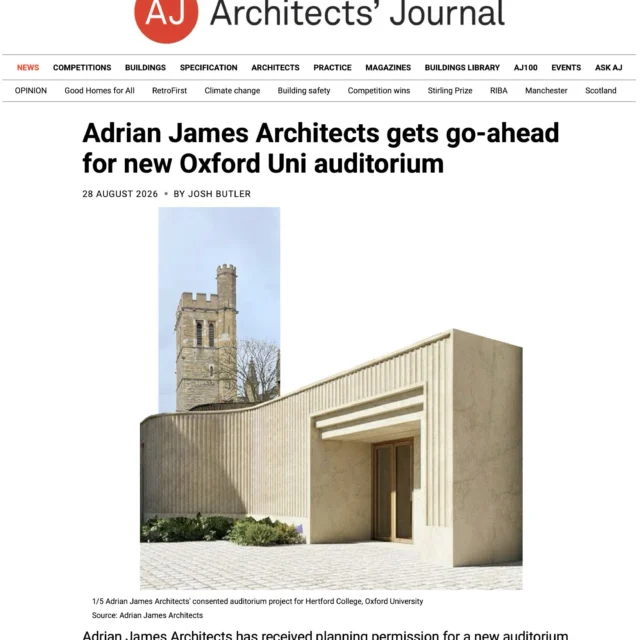
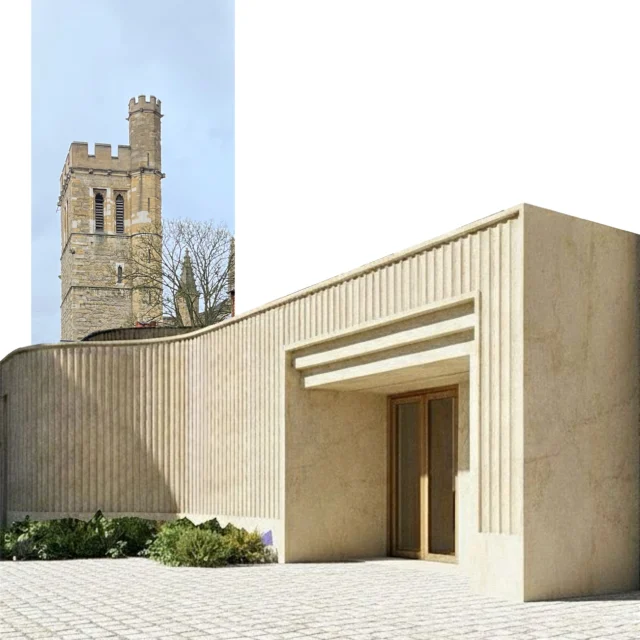
Our new auditorium for Hertford College has been granted planning permission. Huge thanks to the whole team for getting this over the line, not least the city planning and heritage officers who were constructive and amenable to the proposal. There were a lot of tight parameters including critical views to be preserved over the top and a Scheduled Monument in the ground beneath, but we still managed to create something with a distinct character and integrity. Next step; build it.
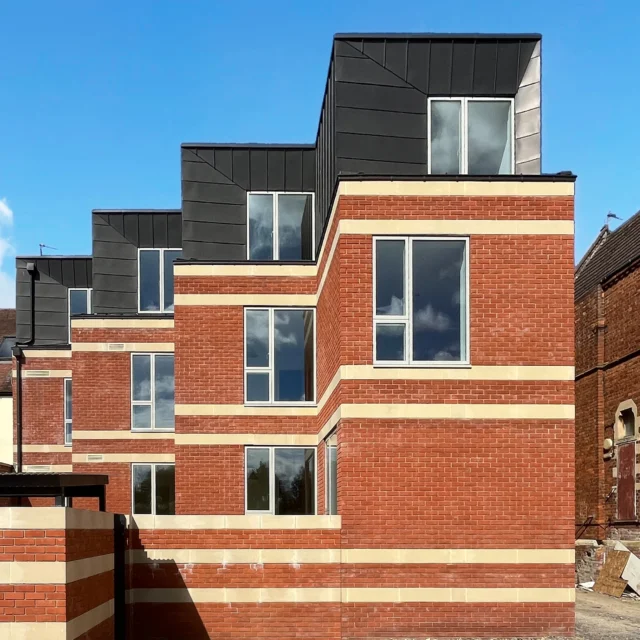
The rear of our new Osney island apartment block, River View, is rather different from the front, although it shares the materials and stratification. The building is staggered so it does not intrude on neighbour’s light and shelters the backland from the aural onslaught of the Botley Road. The bedrooms have large windows framing the excellent views across the neighbouring gardens to the Hinksey hills beyond.
The first tenants are moving into our new block of apartments, River View, on Osney Island in Oxford this week. The building fills a prominent gap which had long been an eyesore in the primary frontage of the otherwise charming Conservation Area. It speaks the shared language of its Georgian, Victorian, and Edwardian neighbours, but in its own contemporary idiom. The terrace is now complete. It’s sustainable - and the flats have stonking views.
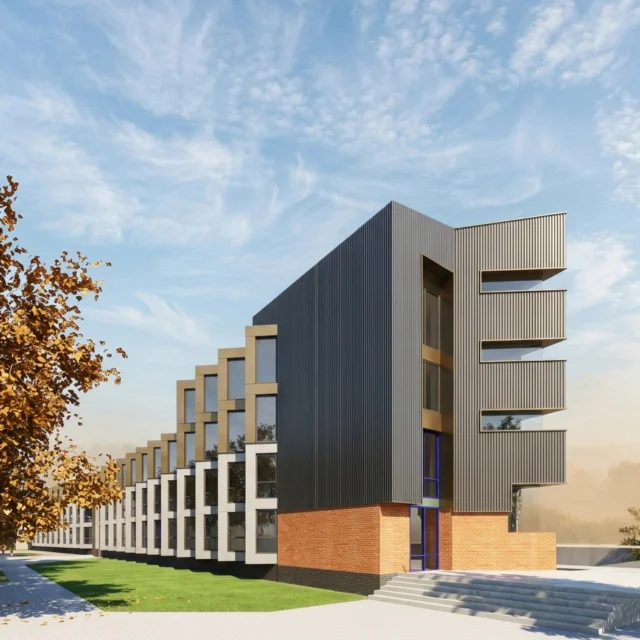
Here are two visualisations of our Cherwell House project, soon to be coming out of its wraps. We are adding two new floors to an existing two-storey student accommodation building which runs alongside the railway tracks leading into Oxford station. In the process we are changing the external appearance with new cladding, which will improve the look of the building but crucially not add too much weight. This is pushing the limits of the retrofit strategy of maximising a sustainable site’s potential without sacrificing the existing structure; great in principle, a real challenge in practice. Doubling the height of an existing timber framed building is not easy…. more on this to follow.
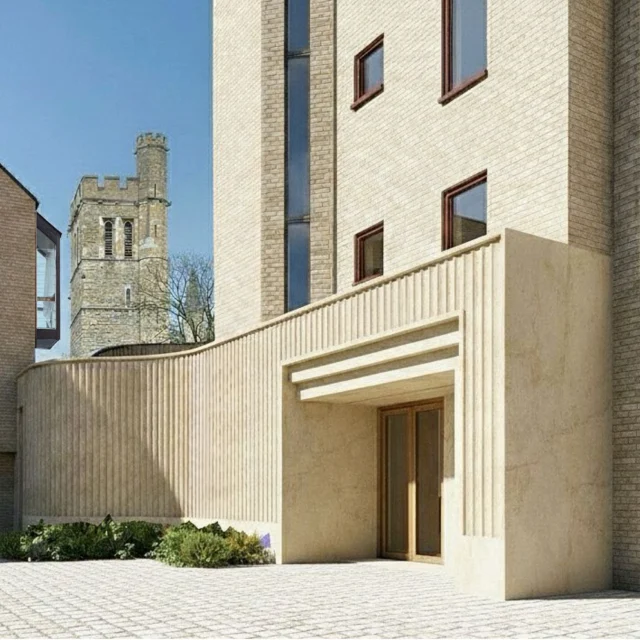
We have submitted a planning application to build a new auditorium for Hertford College Oxford. The site is in the corner of the college’s Holywell Quad, slap in the middle of Oxford’s Central Conservation Area, tucked between listed buildings. There are critical views over it and remains of the outer city wall under it. It’s a challenge designing anything in such a constricted and sensitive site but the quad itself is a somewhat lacklustre assemblage from the 70’s so there is certainly room for improvement.
We have responded with something which complies with the multiple local parameters but has its own distinct character; it is contextual in its use of Cotswold stone which will be crisply corrugated to flatter its curves – and prevent flyposting in St Helen’s Passage. It will upgrade the whole experience of winding down this back alley to get to the famous Turf Tavern. As well as providing the college with a unique state-of-the-art auditorium.
It was a pleasure to show the Oxford Preservation Trust judges around two of our recently completed city projects yesterday. We managed to dodge the rain. Our new apartment block River View in the Osney Island Conservation Area is now ready for occupation. (More on this building to follow). We caught the occupants of our Sunnymead Twosome, a pair of new houses in a quiet backwater off the Woodstock Road, putting more mulch on their beds.
As it happens, two of our most innovative and imaginative houses are on the market at the moment: the multi-award winning Incurvo and Oaklands a.k.a. Meander House. Incurvo was the House of the Week with a full page spread in the Sunday Times earlier this month. You can see a movie and full details at Stowhill Estates and Savills via the links in our bio.
Our Director, Adrian James, is delighted to be on the judging panel for this year`s British Homes Awards. He says “The breadth of talent and experience on the panel is a reflection of the range of the awards themselves which cover every scale and every aspect of homebuilding in the UK. I`m looking forward to seeing this year`s submissions and to the judging process. Get your entries in now......” #awards #britishhomeawards2026 #architectinoxford @britishhomesawards
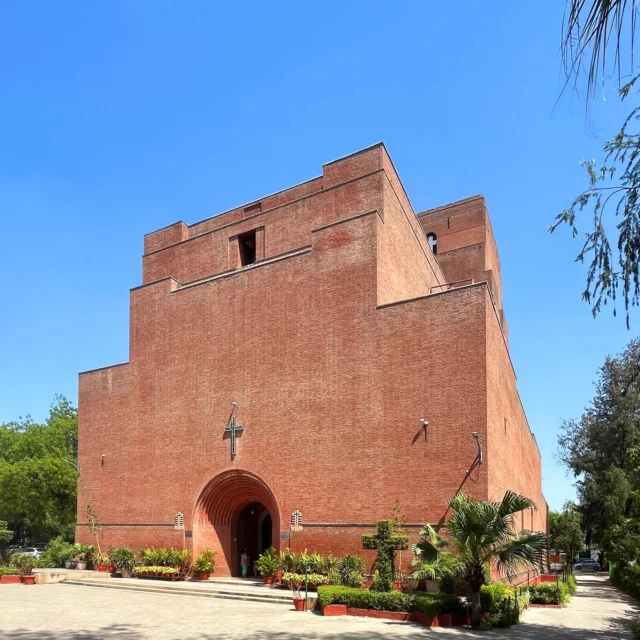
Our Director, Adrian, had yearned to visit this building since he came across archive photographs of it in the RIBA picture library 30 years ago. He finally got there last week. St Martin’s Garrison Church in New Delhi was designed by Arthur Shoosmith, who was out there to supervise the construction of Edwin Lutyens’ Viceroy’s House down the road. As the pics show, he chose to use nothing but bricks - 3.5 million of them. This singular approach was supported by the great man himself who advised: ‘My Dear Shoo, Bricks! A building of one material is for some strange reason much more noble than one of many. It may be the accent it gives of sincerity, the persistence of texture and definite unity.… Don’t use, whatever you do, bricks on edge or any fancy stuff. It only destroys scale and promotes triviality…. The Romans did it! Why should not Britons? You will get a fine wall, and their mass, proportion, with precious fenestration, will do the rest.’ Too bloomin right. The church’s centenary is coming up in three years’ time. It looks as magnificent as it did in those archive photos, albeit now thoroughly bedded into its context of lush green gardens and school playgrounds; it is still in use with three separate congregations every Sunday. It is, IMHO, as powerfully resonant as the works of those other Europeans who did their stuff in India later in the century - le Corbusier and Kahn. This is not to diminish their achievements in Ahmedabad and Chandigarh, just to say that Shoosmith got there first in his small but mighty way. Corb eschewed adornment and defined architecture as the “masterly, correct and magnificent play of masses brought together in light”; Kahn eulogised brick and its desire to be an arch. This building is a prescient embodiment of both their manifestos.
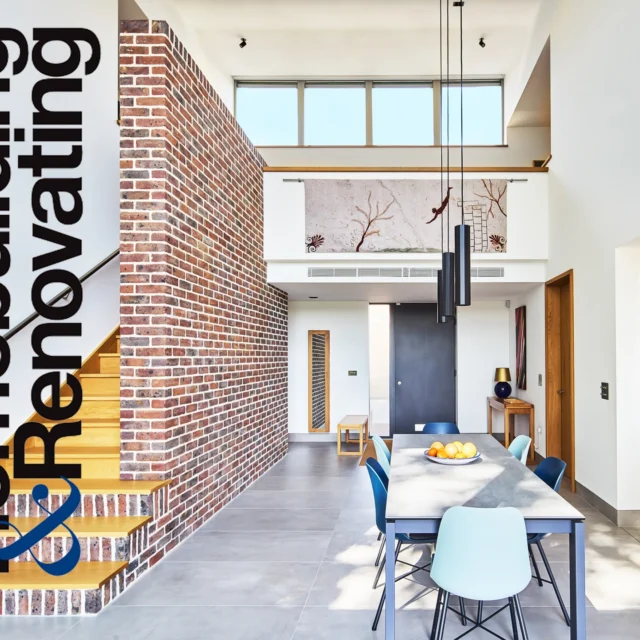
Our zero carbon house is featured in this month’s Homebuilding & Renovating magazine. Available at all good newsagents – or take a virtual tour here: https://www.homebuilding.co.uk/house-tours/copper-clad-eco-home-in-oxford
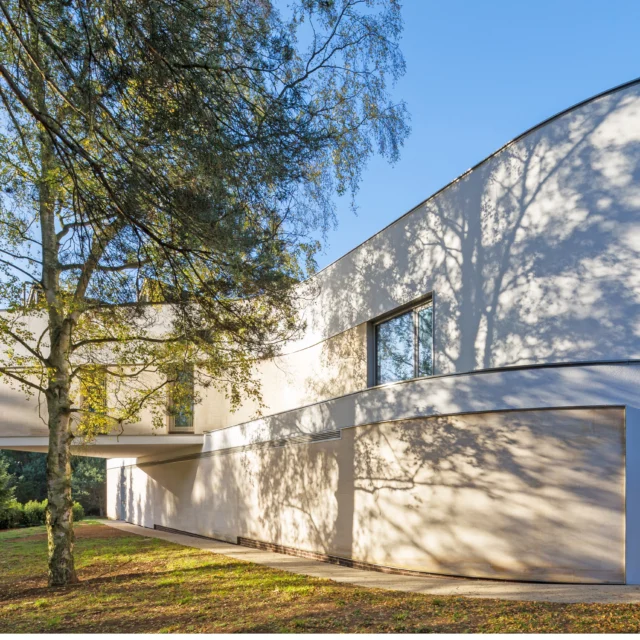
This is the alternative preliminary design for our new country house commission in Bedfordshire. An organic serpentine form which rears up out of the hillside to terminate in a slender cantilevered tower commanding the valley below. As ever, a habitable power station with the roof covered in PV panels. Plus walls clad in the local stone which will help achieve the net zero goal.
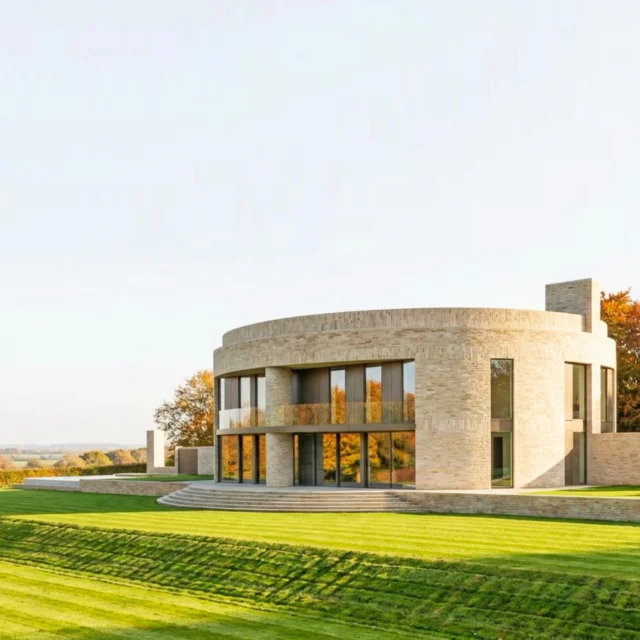
Preliminary design for a new country house in a classic English landscape. This option takes a pure elliptical form; a contemporary take on the Palladian pavilion standing proud in its elevated position.
Phaidon’s Summer Houses has just landed. A gorgeous global survey, it showcases mountain-top cabins, private island escapes, seaside sanctuaries, luxury beach bungalows - and our very own Copper Bottom! Incidentally, it is the only project featured in England; perhaps not surprising given our climate…..
We have recently submitted a planning application for two new houses in a village near Oxford. The idea is for them to be roofed in thatch. We are aiming to use local craftsmen and local straw; we may need to go as far as Bedfordshire but the additional miles will not significantly affect the carbon footprint of a material which is one of the most sustainable available. It is the ultimate low-carbon roofing option: it absorbs a significant amount of CO2 while growing, it is rapidly renewable, it has minimal carbon footprint in production and excellent thermal properties, and it can be composted at the end of its (maybe 50 year) life. Plus thatching is a real craft; a skilful and creative vocation. Every thatched roof is a unique sculptural joy.
Zion’s Hill, our radical/sensitive Cotswolds cottage reimagining, is the building feature in the latest issue of the online magazine OX Homes. Follow the link in our bio to read all about it (scroll to page 50….)
Great news: our habitable power station, Copper Bottom, has been shortlisted for an RIBA South Award 2026. The RIBA awards are the most rigorously judged and prestigious in the awards calendar. It is an honour to be on the shortlist with a bunch of brilliant buildings.